
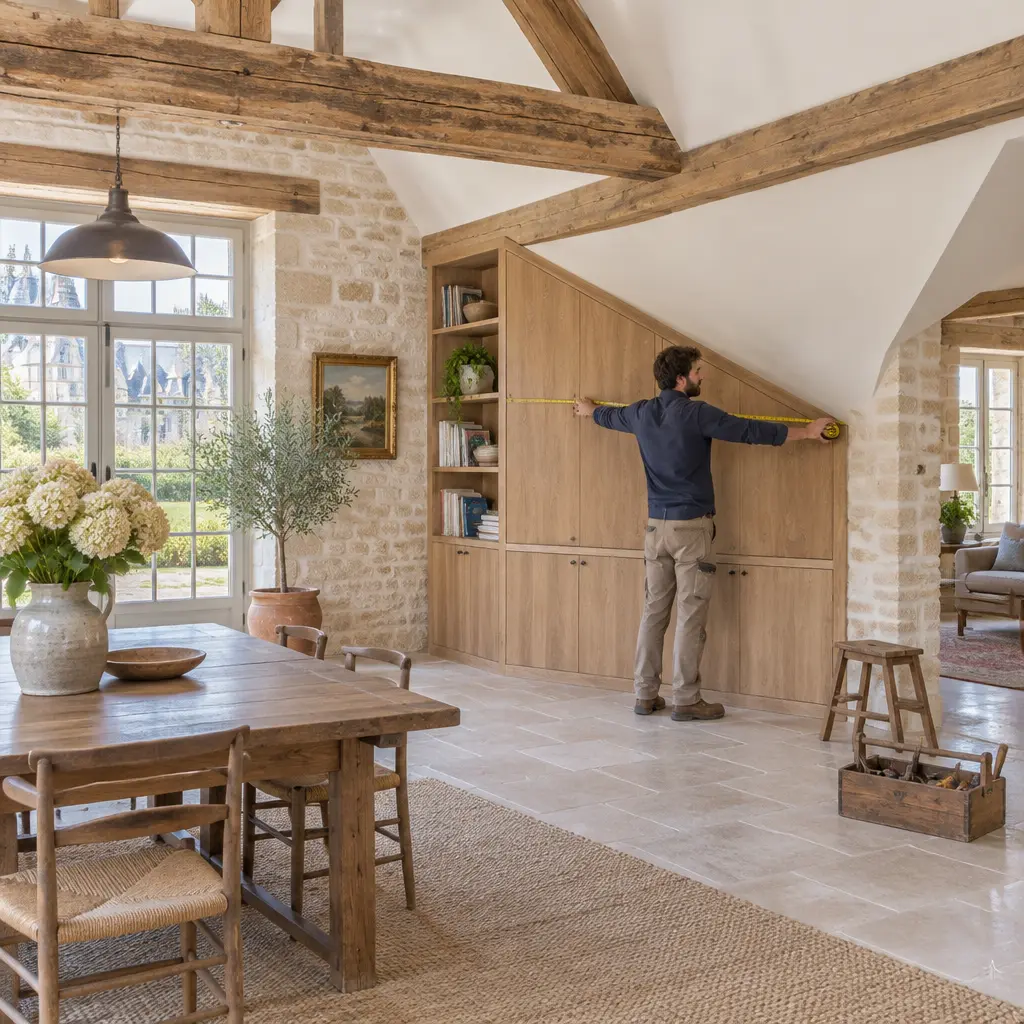
Loire Valley fitted storage is made-to-measure cabinetry and shelving designed around a home’s dimensions, structure, and daily routines. It can turn awkward spaces—such as sloping attic ceilings, deep alcoves, thick stone walls, and compact rooms—into useful storage while respecting the character of older houses. The best solutions start with accurate measurement and a clear brief, then match the storage type to the home’s quirks, materials, and practical constraints.
Fitted storage adapts to Loire Valley home quirks
“Fitted storage” is a practical description rather than a single regulated product category: it means storage designed to occupy a particular space, instead of relying on standard freestanding dimensions. In the Loire Valley, that distinction matters in historic townhouses, rural properties, and renovated farm buildings, where straight walls, uniform ceiling heights, and generous built-in closets cannot be assumed.
The regional context is varied. The UNESCO World Heritage Centre describes the Loire Valley between Sully-sur-Loire and Chalonnes as a cultural landscape shaped by historic towns, monuments, and agricultural land. That heritage does not mean every home is protected or old, but it helps explain why renovation often involves balancing modern convenience with existing architecture. France’s National Institute of Statistics and Economic Studies (INSEE) also makes clear that housing conditions and household composition vary across the country; there is no single “typical” French home that a storage plan can safely assume.
Useful fitted-storage categories include wardrobes under slopes, alcove cabinetry, stair cupboards, utility-room units, and shelving designed around masonry or exposed beams. Before choosing among them, it helps to understand the constraints that most affect fit, access, and installation.
Measure irregular walls, ceilings, and floors
A measured survey records the space at several points—not just one width and height. Older buildings may have walls that bow, floors that fall slightly, or ceilings that vary across a room. A cabinetmaker can use scribed panels, adjustable plinths, fillers, and carefully planned reveals to accommodate these differences, but the design needs to allow for them from the outset.
Measure the narrowest usable width, the lowest ceiling point, door and window clearances, skirting, sockets, radiators, and any beams or pipes. For an attic, record the roof pitch and the height at which a person can stand comfortably. These details determine whether a space is best served by drawers, low cupboards, hanging rails, or open shelving.
Plan around stone walls and moisture
Many traditional homes use solid masonry rather than modern cavity-wall construction. Fitted furniture against a cold or damp wall can restrict airflow and make an existing moisture problem harder to spot. The French building-advice agency France Rénov’ recommends considering ventilation and the building’s condition as part of renovation planning; storage should not be treated as a substitute for diagnosing leaks, rising damp, or condensation.
Where a wall is vulnerable, a designer may leave a ventilation gap, avoid sealing the full surface, or specify materials suited to the room. In kitchens, bathrooms, cellars, and unheated outbuildings, confirm the expected humidity and temperature before selecting board, finish, hardware, or stored items. If damp is visible, address its cause before installing a full-height unit.
Protect original features while improving function
Fitted storage can preserve a room’s character when it is designed around, rather than over, features such as stone fireplaces, timber beams, deep window reveals, or original floorboards. Reversible or minimally invasive installation may be especially important in a listed building or a property within a protected area. France’s Ministry of Culture advises owners to check the applicable heritage protections and permissions before carrying out work that could affect protected elements.
A useful bridge between heritage and everyday use is to keep distinctive details visible while placing storage in secondary zones: beneath a stair, within an existing recess, or along a less prominent wall. For protected properties, consult the local planning authority and, where relevant, the Architecte des Bâtiments de France before fixing cabinetry or altering historic fabric.
Fitted storage solves common room-by-room constraints
Once a room’s geometry and condition are understood, the next step is to choose a storage form that matches its use. The same alcove might suit a bookcase in a living room, a wardrobe in a bedroom, or closed utility storage near an entrance. The key is to design for access and contents, not simply to fill every available centimetre.
Attic wardrobes and eaves cupboards
Eaves storage uses the low space beneath a sloping roof, where full-height furniture would waste floor area or obstruct movement. Low drawers, hinged cupboards, and pull-out bins work well for folded clothing, seasonal items, and luggage, while hanging rails belong where the roof provides sufficient height.
A practical attic layout separates frequently used items from deep-storage contents. Check roof access, insulation, ventilation, and any signs of water ingress before enclosing the eaves. Leave access panels where needed for maintenance, and avoid storing heat-sensitive or damp-sensitive belongings in spaces with unstable conditions.
Alcove cabinetry and chimney-breast storage
Alcove cabinetry is built into the recess beside a chimney breast or another projecting wall feature. Because the two sides of an older alcove may not be symmetrical, made-to-measure shelves and doors can provide a cleaner fit than standard furniture. Open shelves suit books and display objects; closed cupboards hide household items and reduce visual clutter.
Before fixing into masonry, establish what lies behind the surface and whether the wall or chimney is in use. Maintain suitable clearance around heat-producing appliances and follow the appliance manufacturer’s installation requirements. A cabinet should not obstruct ventilation or inspection access.
Staircase cupboards and entrance storage
The triangular volume beneath a staircase can become a coat cupboard, cleaning closet, shoe storage, or a combination of drawers and shelves. The most effective designs respond to the stair’s changing height: deep zones can hold bulky items, while shallow sections are better for smaller objects or pull-out trays.
In a narrow entrance, prioritize clear circulation and easy access. Measure door swings and the path used to carry bags, coats, or shopping into the home. A shallow cabinet or wall-mounted hooks may be more useful than a deep unit that narrows the route.
Utility and laundry-room units
Utility-room storage groups cleaning supplies, laundry equipment, linens, and household tools so that each has a defined place. Fitted shelves can use vertical space above machines, while tall cupboards accommodate brooms and ironing boards. Moisture-resistant finishes and durable hardware matter more in this room than decorative detailing alone.
Plan around plumbing, electrical outlets, ventilation, and appliance servicing clearances. Keep detergents and chemicals out of children’s reach, and do not enclose equipment in a way that conflicts with its operating or ventilation instructions. Where a room also serves as a pantry, keep food separate from household chemicals.
Fitted storage choices depend on materials and installation
The right storage layout can still fail if its construction does not suit the building or the way the household uses it. Material selection, fixings, door style, and installation sequence all affect durability and the finished appearance. A written specification makes these choices easier to compare.
Choose materials for room conditions and intended use
Cabinet materials range from veneered or solid timber to engineered boards and metal components. The choice should reflect load, humidity, cleaning needs, appearance, and budget. Shelves holding books or heavy equipment need suitable thickness and support; a long unsupported shelf can sag even if its surface finish looks robust.
Ask the supplier to specify board type, finish, edge treatment, shelf loading assumptions, and hardware. In a humid room, confirm that the chosen product is suitable for those conditions rather than relying on a generic label such as “moisture resistant.” For timber, finishes and movement allowances should be considered alongside seasonal changes in indoor humidity.
Specify doors, drawers, and access
Storage is only useful when its contents can be reached comfortably. Hinged doors need room to swing; sliding doors can help where circulation is tight but may limit access to part of a wardrobe at a time. Drawers make small items visible and reachable, while deep shelves can become difficult to use unless divided or fitted with pull-out trays.
Before approving a design, test the proposed layout against real items: coat lengths, folded bedding, vacuum-cleaner height, shoe sizes, or storage boxes. This simple check often reveals that a few adjustable shelves or a different drawer depth will be more valuable than extra cabinet volume.
Coordinate installation with renovation work
Installation sequencing matters when plastering, flooring, painting, electrical work, or heating upgrades are underway. A final site measure is usually most reliable after major surfaces are established, but the cabinetmaker should be involved early enough to identify conflicts with sockets, pipes, skirting, and trim.
For homes with protected features or structural uncertainty, seek the appropriate professional advice before drilling or fixing. The French government’s France Rénov’ service provides renovation guidance, while local authorities can clarify planning and heritage requirements. Keep the approved drawings, material schedule, and installation details together for future repairs or alterations.
A practical process improves fitted-storage results
A good project begins with the problem to solve, not a catalogue image. Recording what must be stored, how often it is used, and what must remain accessible helps a designer turn a difficult corner or low ceiling into a functional plan. A simple room sketch or annotated photograph can support the first conversation, but it does not replace a professional site survey.
- List the items to store and separate daily-use belongings from seasonal or occasional items.
- Record room dimensions, obstructions, wall condition, and any heritage or access constraints.
- Choose a storage type that fits the geometry, such as eaves drawers, an alcove unit, or a stair cupboard.
- Confirm materials, finishes, ventilation gaps, fixings, access clearances, and maintenance needs in writing.
- Review the final drawings on site and check that doors, drawers, appliances, and walkways will work as intended.
There is no reliable universal statistic for how much storage a made-to-measure unit will add: the result depends on the room, design, and household. For that reason, drawings should show usable internal dimensions—not only the external cabinet size—and quotes should clearly distinguish design, manufacture, delivery, installation, and any building repairs.
Conclusion: fitted storage makes unusual spaces work harder
Fitted storage can make Loire Valley homes easier to live in by adapting to sloping roofs, uneven walls, masonry, alcoves, and compact circulation routes. The most dependable projects begin with careful measurement, address moisture and heritage constraints, and select storage categories—such as eaves cupboards, alcove cabinetry, staircase units, and utility-room systems—that match both the room and its contents.
Before commissioning a design, make a storage inventory, photograph the problem areas, and check whether the property has heritage or renovation requirements. Then ask a qualified designer or cabinetmaker for a measured proposal that explains materials, access, ventilation, and installation. That preparation helps turn an awkward space into useful storage without sacrificing the character or condition of the home.
Sources: UNESCO World Heritage Centre, The Loire Valley between Sully-sur-Loire and Chalonnes, https://whc.unesco.org/en/list/933/; Institut national de la statistique et des études économiques (INSEE), Housing in France, https://www.insee.fr/en/statistiques; France Rénov’, France’s public renovation advice service, https://france-renov.gouv.fr/; French Ministry of Culture, Heritage and Historic Monuments, https://www.culture.gouv.fr/Thematiques/Monuments-Sites; Service-Public.fr, Heritage protection and planning information, https://www.service-public.fr/particuliers/vosdroits/N319.